

A kitchen island anchors daily household routines, from weeknight food prep to casual morning meals. Planning the layout requires balancing casework, durable stone surfaces, and surrounding walking paths. Selecting improper proportions creates crowded aisles, tight seating, and restricted appliance clearance.
Fabricating the right setup depends on your room footprint, cabinet configurations, and countertop overhangs. Correct kitchen island dimensions balance counter workspace, base cabinet storage, and perimeter walkways. Whether updating existing cabinetry or building a custom island from raw slabs, knowing exact specifications prevents costly mistakes.
Standard kitchen island dimensions and measurements
A standard kitchen island size measures 36″ deep by 72″ or 84″ long. This layout accommodates 2 standard 24″ or 30″ base cabinets placed side by side, topped with a fabricated quartz or granite surface. Islands of this scale fit kitchens measuring at least 13 ft by 13 ft.
Depth variations depend on whether you include bar seating. Standard perimeter kitchen base cabinets measure 24″ deep. When an island serves only as a prep zone without seating, standard depth equals 27″ to 30″, including countertop overhangs.
Adding a seating bar increases overall depth. A 12″ to 15″ overhang added to a 24″ cabinet base results in an overall depth of 36″ to 39″. When back to back 24″ cabinets form a double-sided storage island, the depth reaches 48″ to 51″ before seating extensions.
Length runs between 48″ and 120″. Shorter lengths under 60″ work well for compact food prep stations. Lengths between 72″ and 96″ provide enough room for integrated cooktops, prep sinks, or multiple bar stools.
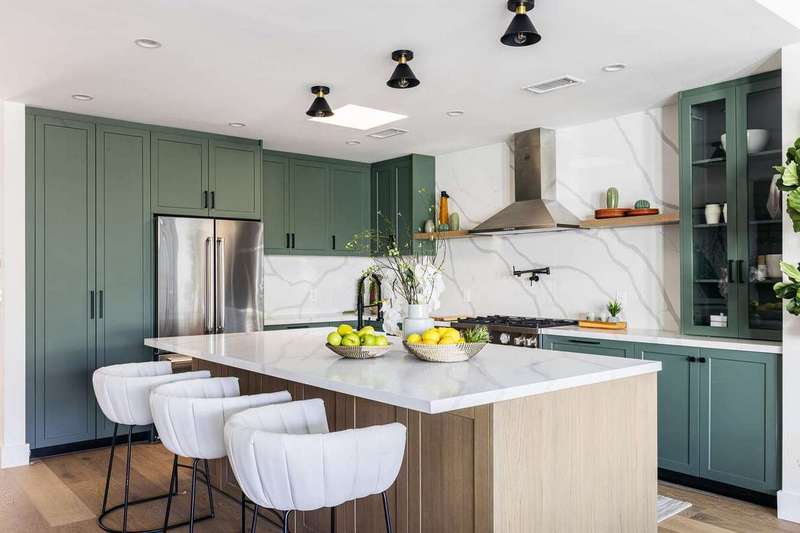
Countertop fabricators calculate dimensions by combining base cabinetry with front, side, and rear edge overhangs. Precise kitchen island measurements must account for both cabinet box depths and countertop overhang edges. A standard perimeter countertop overhang extends 1.5″ past the front cabinet face frame.
Common island layouts serve distinct functions:
- Prep and cleanup stations: These measure 36″ deep by 84″ long, housing a 30″ undermount sink, a 24″ built-in dishwasher, and a 24″ pullout trash cabinet.
- Cooking islands: These span 42″ deep by 96″ long, supporting a 30″ or 36″ gas or″duction cooktop with at least 15″ of landing space on each side.
- Single-tier entertaining islands: These measure 36″ to 42″ deep by 84″ to 108″ long, combining a flat stone prep surface with a 15″ knee overhang for bar stools.
- Multi-tier islands: These feature a 36″ high working counter 24″ deep paired with a 42″ high raised bar 12″ to 18″ deep for dining separation.
- Storage-focused islands: These incorporate back to back 24″ cabinets, creating a 50″ wide block with deep drawers, tray dividers, and microwave drawer inserts.
Countertop slabs set physical limits on maximum single-piece island dimensions. Standard quartz and granite slabs measure approximately 114″ to 120″ long by 55″ to 65″ wide. Jumbo slabs reach 130″ by 65″. Exceeding these measurements requires a visible countertop seam.
Minimum kitchen island dimensions
Small rooms require careful measurement to avoid creating a cramped workspace. The minimum kitchen island dimensions for a permanent fixed unit are 24″ deep by 48″ long. An island smaller than this footprint offers little usable countertop and costs more in cabinetry and fabrication than its utility justifies.
A base cabinet run establishes a 24″ in depth, while the fabricated countertop adds 1.5″ to perimeter edges. A 24″ wide island accommodates one standard 24″ base cabinet or two 12″ spice and tray pullouts. This narrow profile fits narrow galley or L-shaped kitchens where floor clearance remains tight.
Length should not drop below 48″. A 48″ top accommodates either two 24″ base cabinets or one 36″ sink base with a 12″ pullout. Counter surfaces below 4 ft lack adequate surface area for rolling dough, staging cooking ingredients, or placing small appliances.
Stability requirements limit how small a permanent island can be built. Freestanding islands must anchor securely to subflooring using internal 2 by 4 lumber blocking. Islands narrower than 24″ tip easily when heavy stone slabs, like 3 cm granite weighing 18 lbs to 22 lbs per sq ft, rest on top.
Mobile work carts provide a flexible alternative when floor space cannot accommodate a 24″ by 48″ permanent island. Rolling butcher-block carts measuring 20″ by 36″ provide temporary prep surfaces and wheel into a pantry closet when family traffic peaks.
Kitchen island dimensions for 4 stools
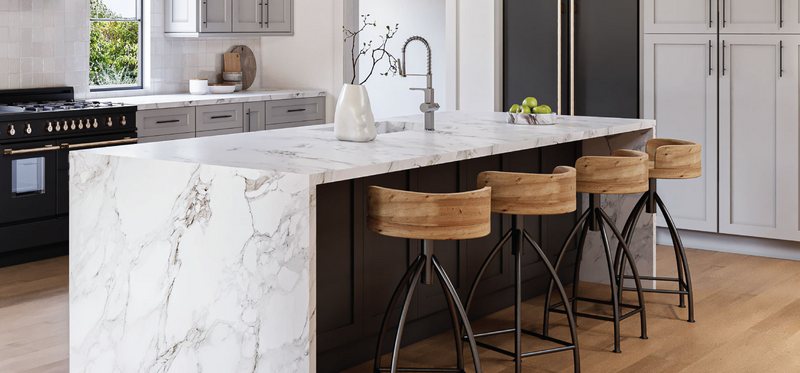
Arranging seating requires specific width allowances for each seated person. Each person requires 24″ of horizontal counter width to eat comfortably without bumping elbows. High-traffic kitchens benefit from 26″ to 28″ per person when using wide swivel bar stools.
Planning a kitchen island size for 4 stools requires 96″ of counter length along a single linear edge. Multiplying 4 seats by 24″ yields 96″ (8 ft) of total countertop length. This allows 4 counter-height stools measuring 16″ to 18″ wide to tuck neatly beneath the edge when not in use.
Countertops shorter than 96″ crowd 4 diners. An 84″ island accommodates 3 stools comfortably along one side. Attempting to fit 4 stools across an 84″ run leaves only 21″ per diner, causing chairs to collide during meal service.
Alternative seating arrangements allow 4 stools on shorter islands:
- Wrap-around L-shaped seating: Place 3 stools along a 72″ rear side and 1 stool along a 36″ or 42″ short end.
- Opposed seating: Arrange 2 stools on one side and 2 stools on the opposite side of a 48″ by 48″ square island.
- Three-sided U-shaped layout: Position 2 stools along the rear edge and 1 stool on each end cap of an 84″ island.
Countertop overhang depth dictates leg clearance and sitting posture. At a standard 36″ counter height, the countertop must extend at least 15″ beyond the cabinet back panel. Overhang depths under 12″ force adults to turn their knees sideways or lean forward awkwardly.
Overhang support is essential when fabricating natural stone or engineered quartz. Granite, marble, and quartzite slabs break under cantilevered weight if unsupported. Overhangs exceeding 10″ on 2 cm stone or 12″ on 3 cm stone require heavy-duty steel support brackets.
Install hidden steel support plates spaced every 16″ to 24″ along the cabinet frame. These flat 0.25″ or 0.5″ thick steel plates mount directly to the top of the cabinet sub-top, remaining invisible beneath the stone. Corbels or post legs provide structural support for overhangs exceeding 18″.
Standard kitchen island height
The standard kitchen island height is 36″ from the finished floor to the top surface of the countertop. This matches standard perimeter kitchen countertop elevation across residential design. Standard base cabinets stand 34.5″ tall, while a fabricated 3 cm stone countertop adds 1.25″ to 1.5″ of thickness.
A 36″ counter height provides an ergonomic surface for standing prep work, washing dishes, and chopping vegetables. Counter-height bar stools with seat heights between 24″ and 26″ fit this profile. This seating configuration leaves 10″ to 12″ of open space between the seat top and the underside of the counter.
A 42″ bar height creates an elevated dining ledge. Known as pub height, this configuration stands 6″ higher than the main culinary surface. Bar-height counters pair with tall stools featuring seat heights between 28″ and 30″.
Split-level islands combine a 36″ prep area with a 42″ dining tier. A 40.5″ tall stud knee wall divides the 2 elevations. This design conceals cooking clutter, dirty pans, and sink basins from adjacent living or dining spaces in open-concept floor plans.
Single-level 36″ islands offer superior versatility compared to tiered layouts. An unbroken stone slab provides an expansive surface for assembling large holiday meals, baking, staging buffet spreads, or doing homework. Single-level surfaces also eliminate awkward ledge joints that trap food crumbs.
Specialized prep zones occasionally deviate from 36″ elevations. Dedicated baking stations drop to 30″ or 32″, allowing bakers to knead dough using upper-body leverage. Accessible work counters drop to 34″ high with open knee space below, following universal design standards.
How much space do you need around a kitchen island?
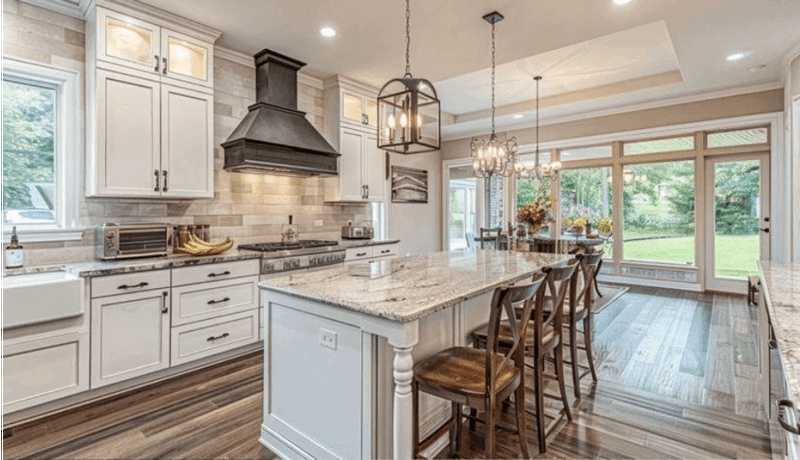
Walkway clearances determine how well an island integrates into a kitchen. National Kitchen and Bath Association (NKBA) guidelines recommend minimum aisle widths based on cooking habits, measured from the outer countertop edge to opposing cabinets, handles, or walls.
Calculating the total kitchen island width ensures work aisles must maintain at least 42″ of clear space for one cook and 48″ for multi-cook kitchens. Aisles narrower than 39″ restrict movement and make working side-by-side uncomfortable.
Selecting the right island size requires mapping clear floor space around appliance door swings and pullouts:
- Dishwashers: Open doors project 24″ to 27″, leaving 15″ to 18″ in a 42″ aisle.
- Ovens: Standard wall oven and range doors extend 20″ to 22″ into the path.
- Refrigerators: Doors require 14″ to 18″ of swing; full-depth bodies extend 30″ to 36″.
- Base pullouts: Deep trash rollouts and drawers extend 21″ to 22″ into the walkway.
Seating aisles require extra space behind bar stools: allow 36″ to a blank wall with stools tucked and 44″ when walking past a seated diner. High-traffic thoroughfares behind seating zones need 48″ to 60″ to ensure open passage and prevent bottlenecks.
How to choose the right kitchen island size
Choosing island proportions requires balancing room scale with functional storage. An island should occupy roughly 10% to 15% of total kitchen square footage, avoiding layouts that dominate the space or look disconnected.
While an average kitchen island size spans roughly 3 ft by 6 ft or 7 ft, custom cabinet boxes adjust to fit individual layouts through systematic evaluation.
Follow these 5 steps to plan your island footprint:
- Measure room dimensions: Record wall-to-wall length and width in inches, marking all windows, doors, and vents.
- Deduct perimeter cabinetry: Subtract 25.5″ along walls with base cabinets and countertops to find available floor area.
- Subtract clearance walkways: Subtract 42″ on prep sides and 48″ on seating or traffic sides for maximum island boundaries.
- Select base cabinet modules: Combine standard cabinet box widths (12″ to 36″) to fit your calculated target length.
- Account for overhangs: Add 1.5″ to non-seating edges and 12″ to 15″ for seating, ensuring total slab dimensions fit stock limits.
Cabinets-countertops.com fabricates custom natural granite, quartz, porcelain, and marble slabs. Professional fabrication ensures exact edge profiles, sink cutouts, and reinforced bracket placements, while early planning guarantees long-term functionality.
Plumbing and electrical connections must be planned early. Sinks require water, drain, and vent lines routed through floors, while NEC regulations require electrical outlets on prep islands.


